Technical Institute
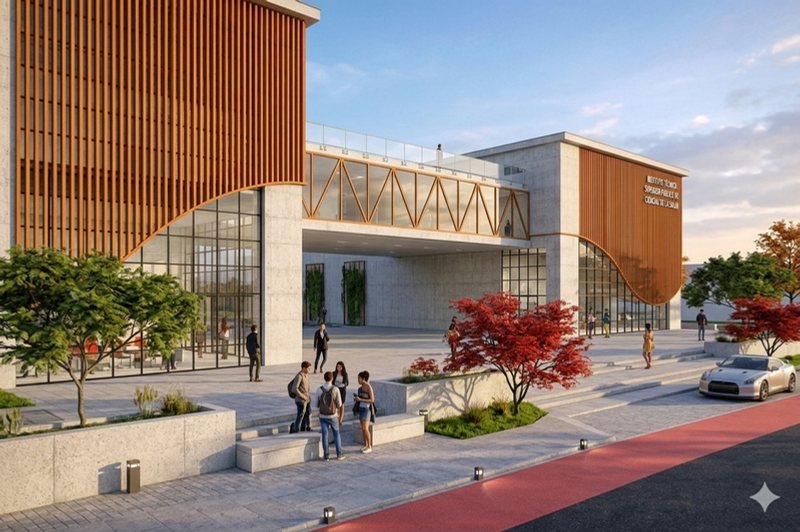
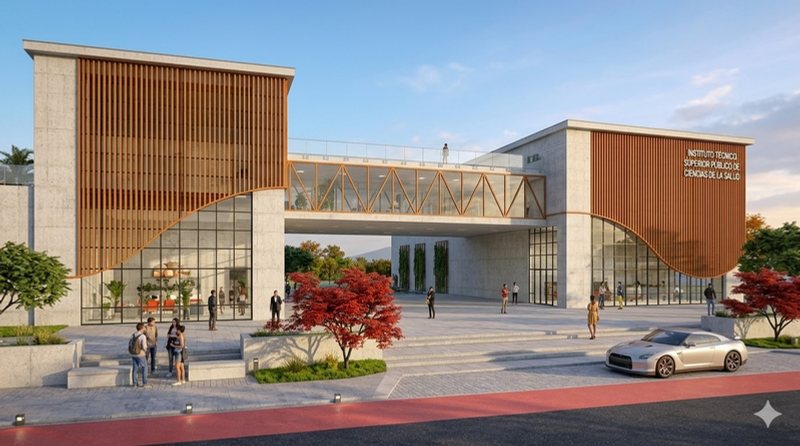
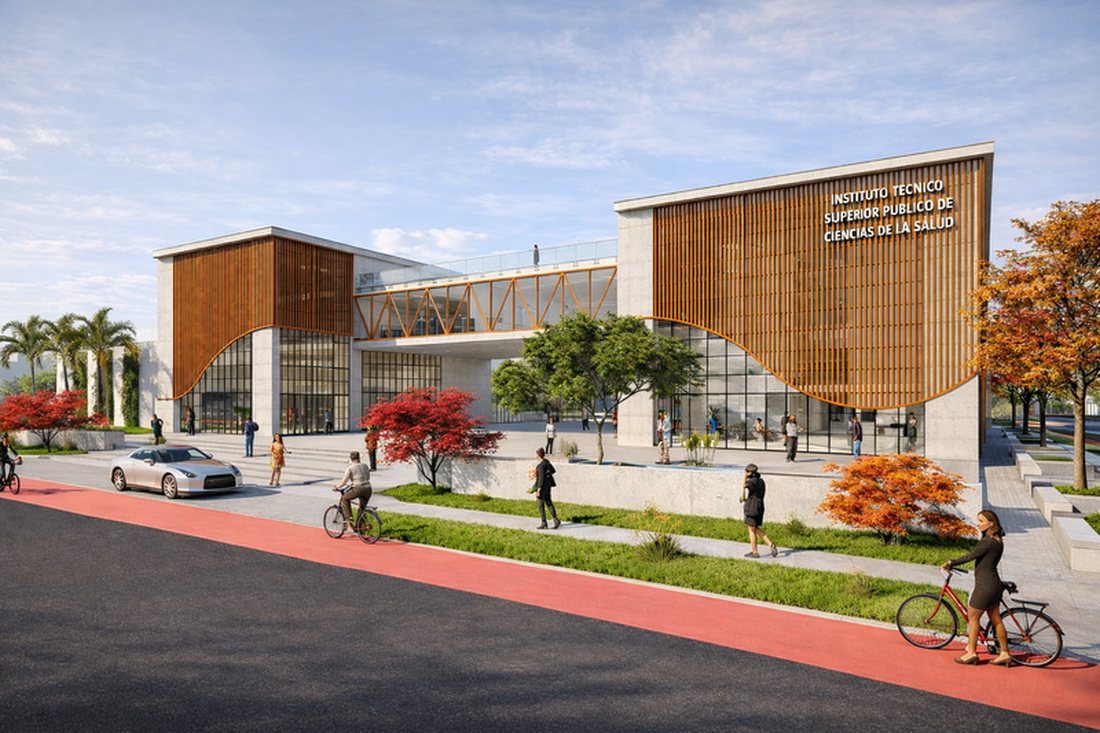
A public technical institute of health sciences in Manchay, Pachacámac. It pairs technical training with a community health centre, its volumes arranged to wrap around public parks and sports courts.
- Year
- 2026
- Location
- Manchay, Pachacámac, Lima
- Status
- Flagship project
- Programme
- Civic
- Area
- 30,000 m²
Context
The project begins from an analysis of the shortage of technical education facilities in Pachacámac. The institute combines training and health-care functions, and creates public spaces that support the urban surroundings of Manchay.
Zoning and programme
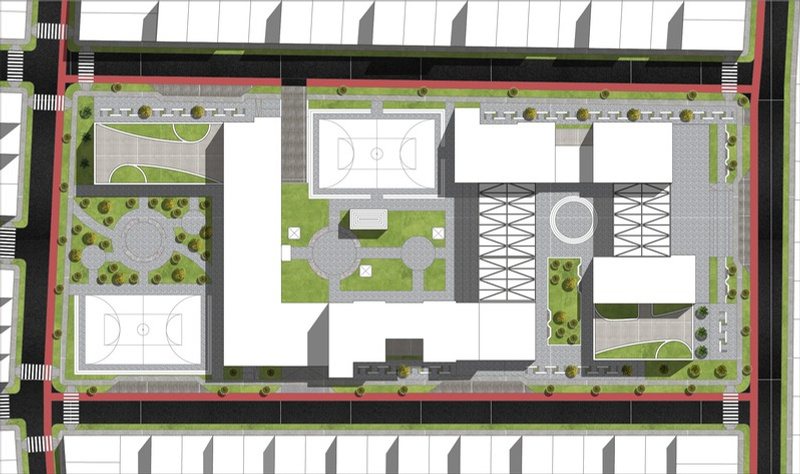
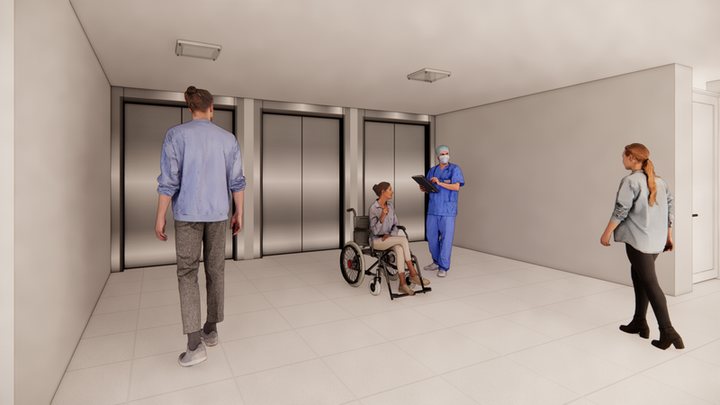
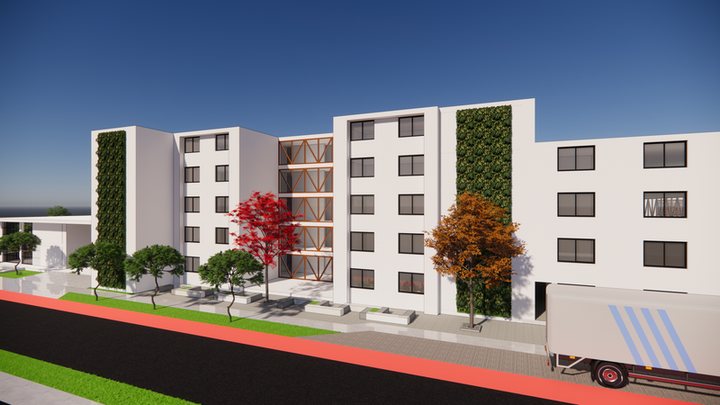
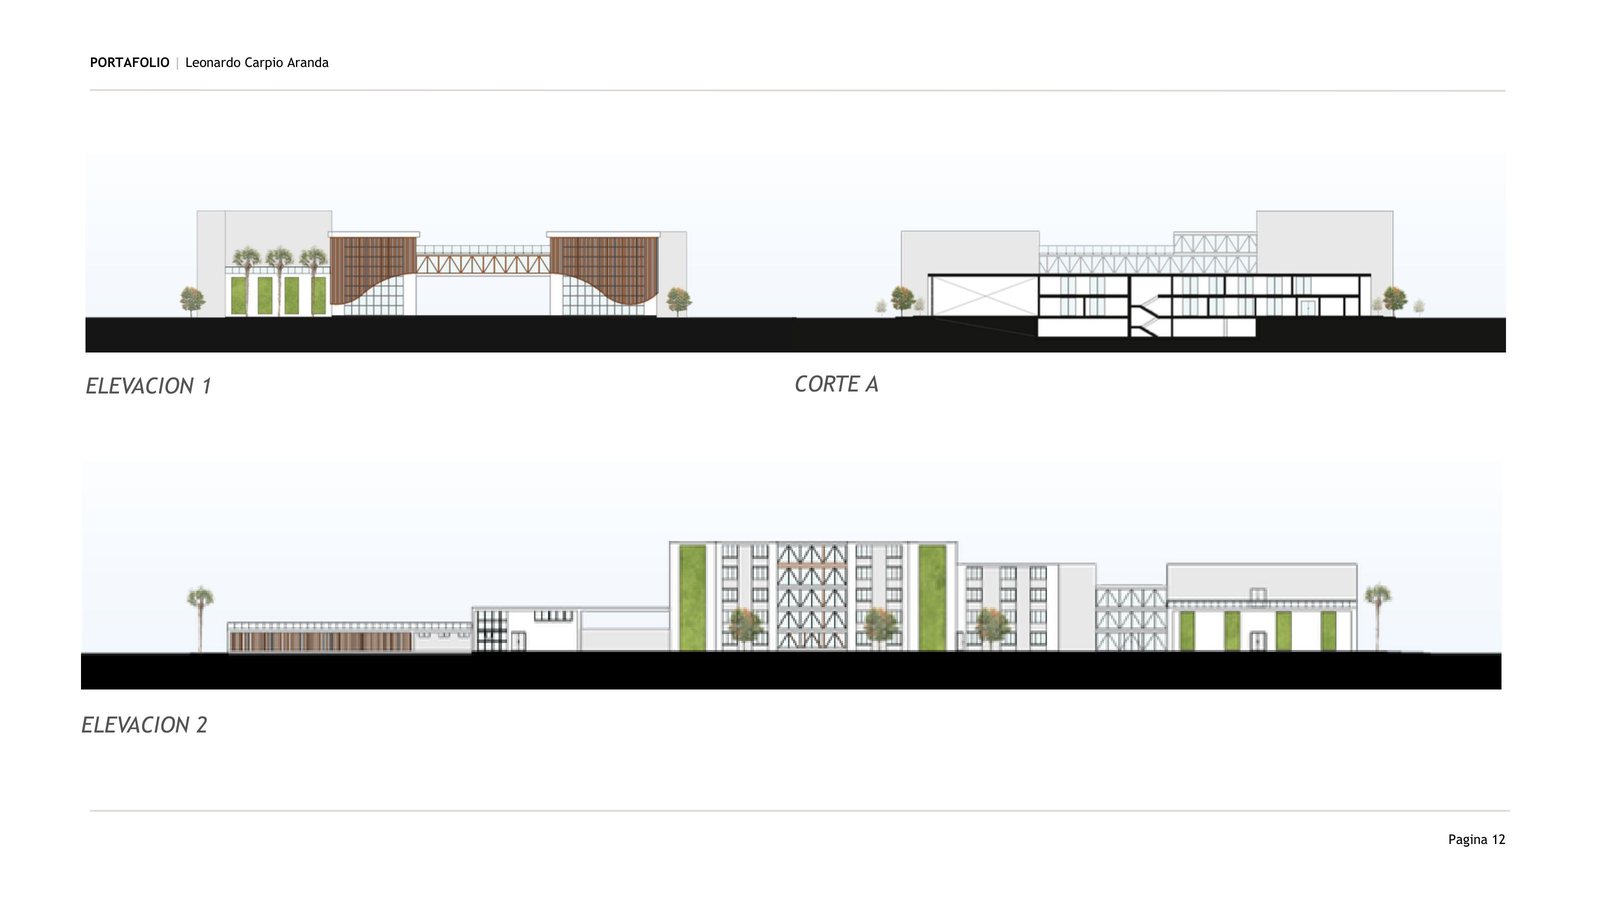
The programme is organised into volumes by function: a classroom building, specialised laboratories, an administration building, a media library, an auditorium and a canteen with a computer area. A community health centre, open to the public, complements the educational character.
This arrangement keeps the academic, administrative and service areas working clearly together.
Urban strategy
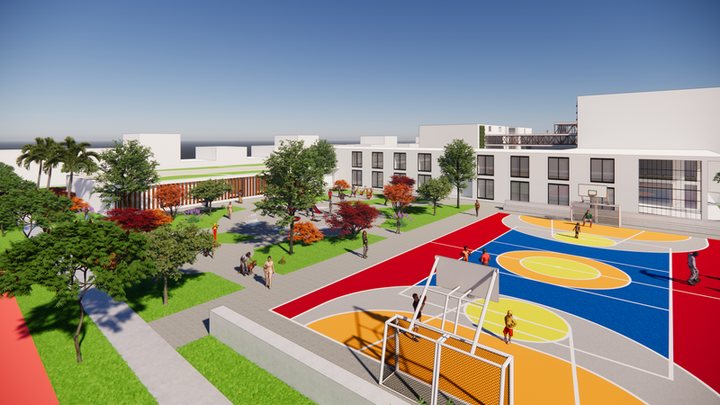
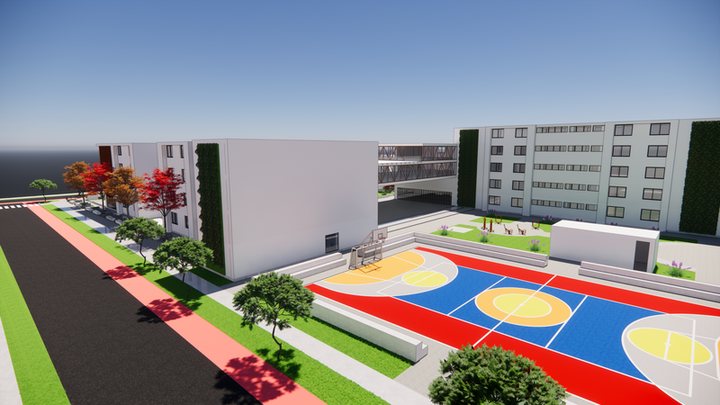
The proposal integrates the institute with its surroundings through open public spaces — parks, sports courts and recreational areas. The volumes are arranged to wrap around these spaces, forming urban courtyards that stay accessible to the community.
The institute is not conceived as an enclosed compound but as an educational facility that also gives Manchay safe, green and sporting spaces.
Floor plans
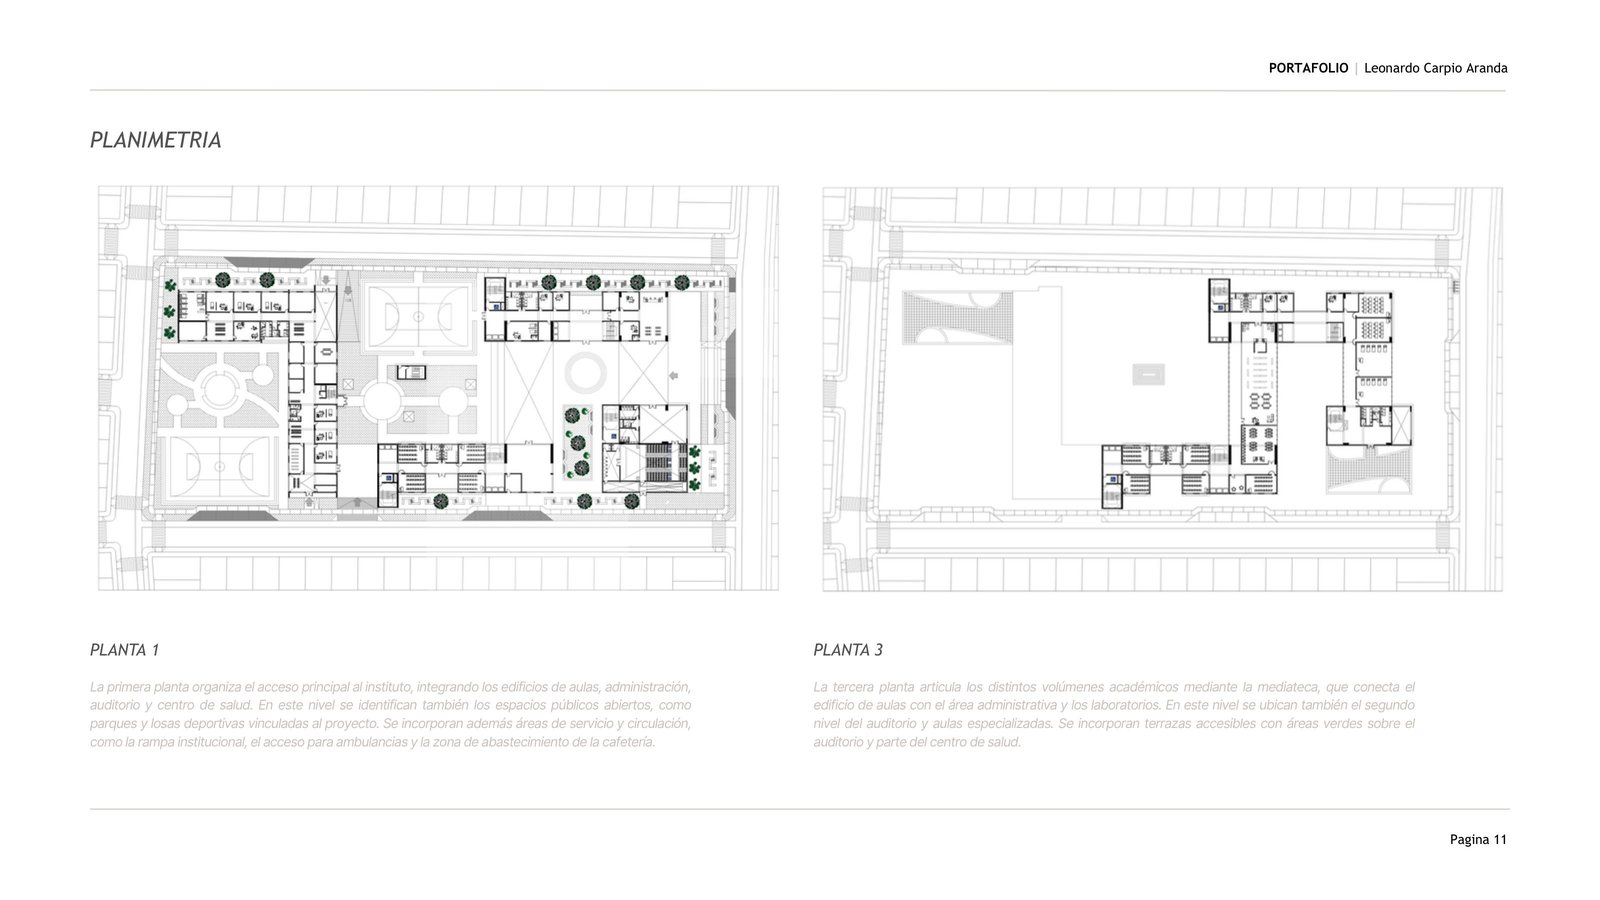
The ground floor organises the main entrance and brings together the classroom, administration, auditorium and health-centre buildings, along with the parks and sports courts tied to the project. It also holds service areas such as the institutional ramp, the ambulance access and the cafeteria's supply zone.
The third floor links the academic volumes through the media library, which connects the classroom building to administration and the laboratories. This level also holds the auditorium's upper floor and specialised classrooms, with accessible terraces and green areas over the auditorium and part of the health centre.
Envelope and sustainability
The siting responds to Manchay's solar exposure, orienting the volumes to make the most of daylight for much of the day while controlling direct sun with setbacks, courtyards and open spaces.
The project applies criteria of environmental sustainability, landscape integration and urban permeability, aiming to contribute to the regeneration of the urban fabric and to strengthen collective space.
Images