Collective Housing
A housing scheme on a hillside sector of Rímac, framed as an urban-regeneration strategy for the former Los Hoyos barracks. It prioritises compact units and shared areas as the connective tissue of collective life.
- Year
- 2026
- Location
- Cuartel Los Hoyos, Rímac, Lima
- Status
- In progress
- Programme
- Residential
Context
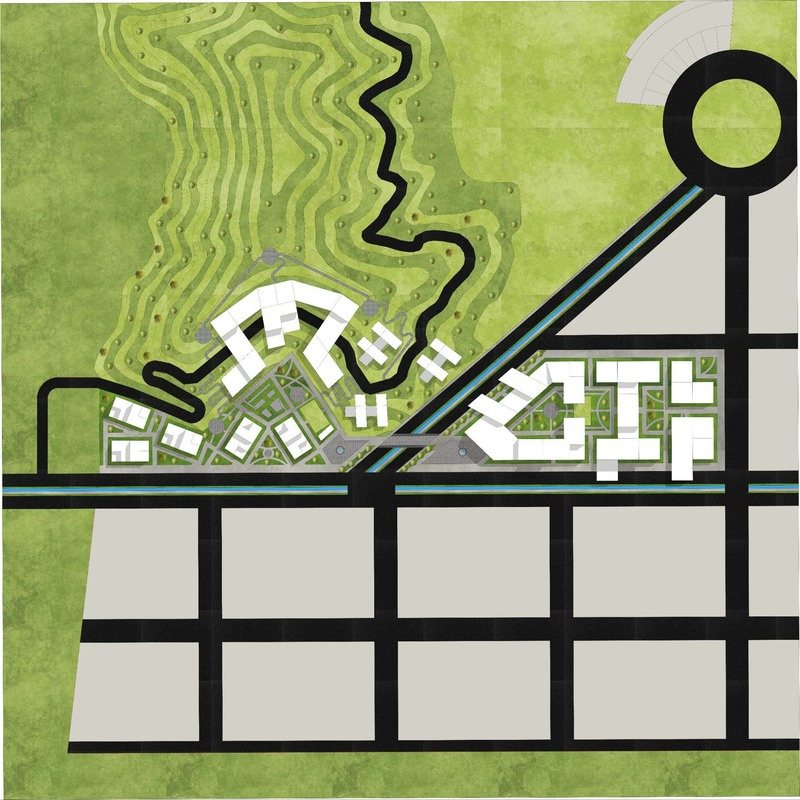
Developed in Studio 4, the project treats collective housing as an urban-regeneration strategy for the Los Hoyos barracks in the Rímac district. An integrated urban analysis — mobility, facilities, land, vulnerability and regulations — fed a SWOT diagnosis of the sector's main dynamics and problems.
On that basis, a master plan reorganises the area with new access points, green areas, facilities and sustainable mobility systems. The collective-housing buildings sit within that strategy to promote orderly densification and activate public space.
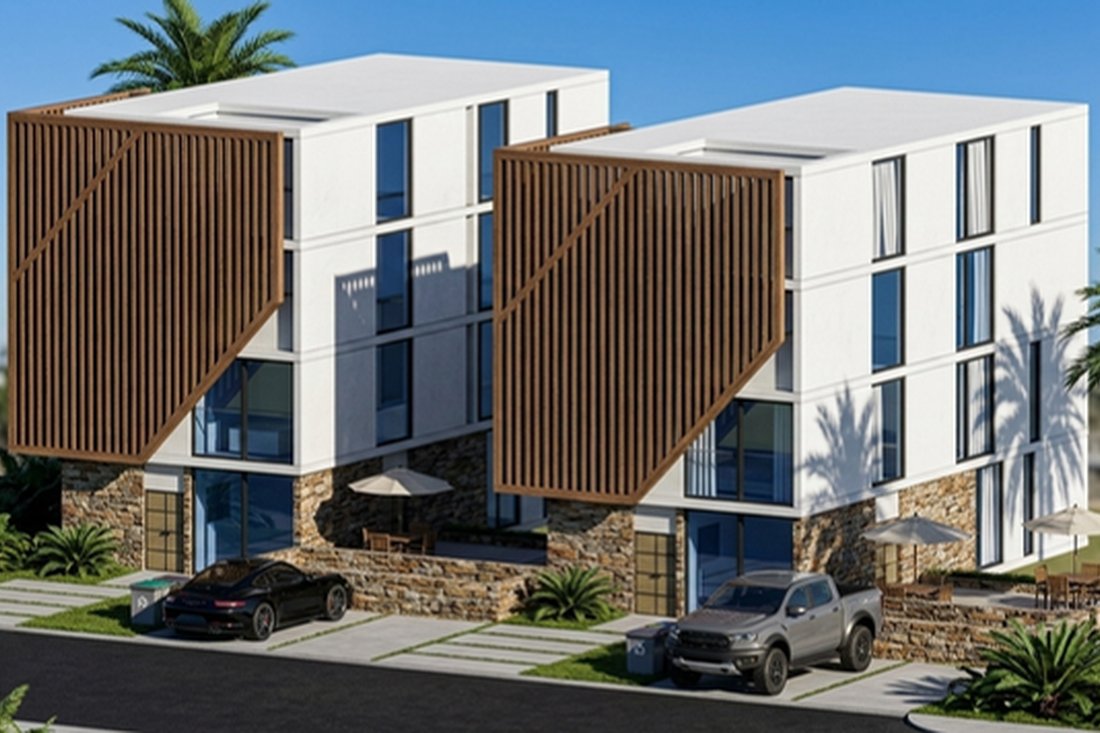
The building occupies a hillside sector and is set into the topography, with embedded and emerging volumes that integrate architecture and landscape and make the most of the views towards the city.
Massing
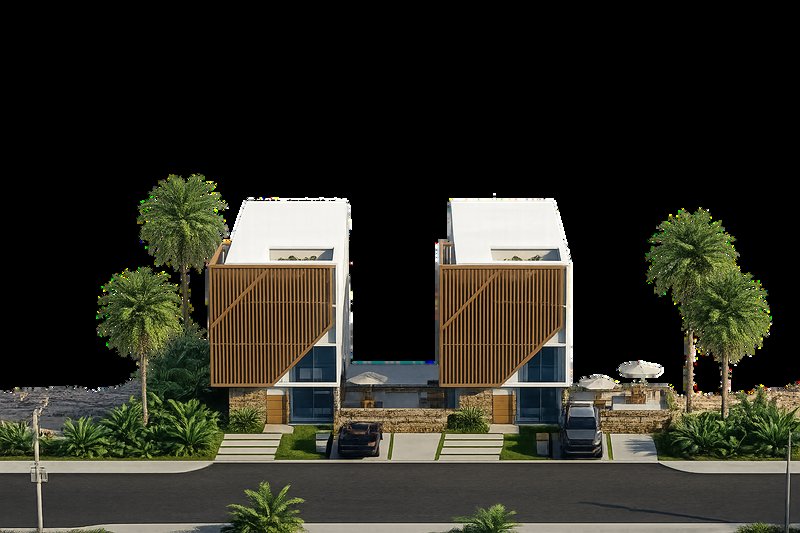
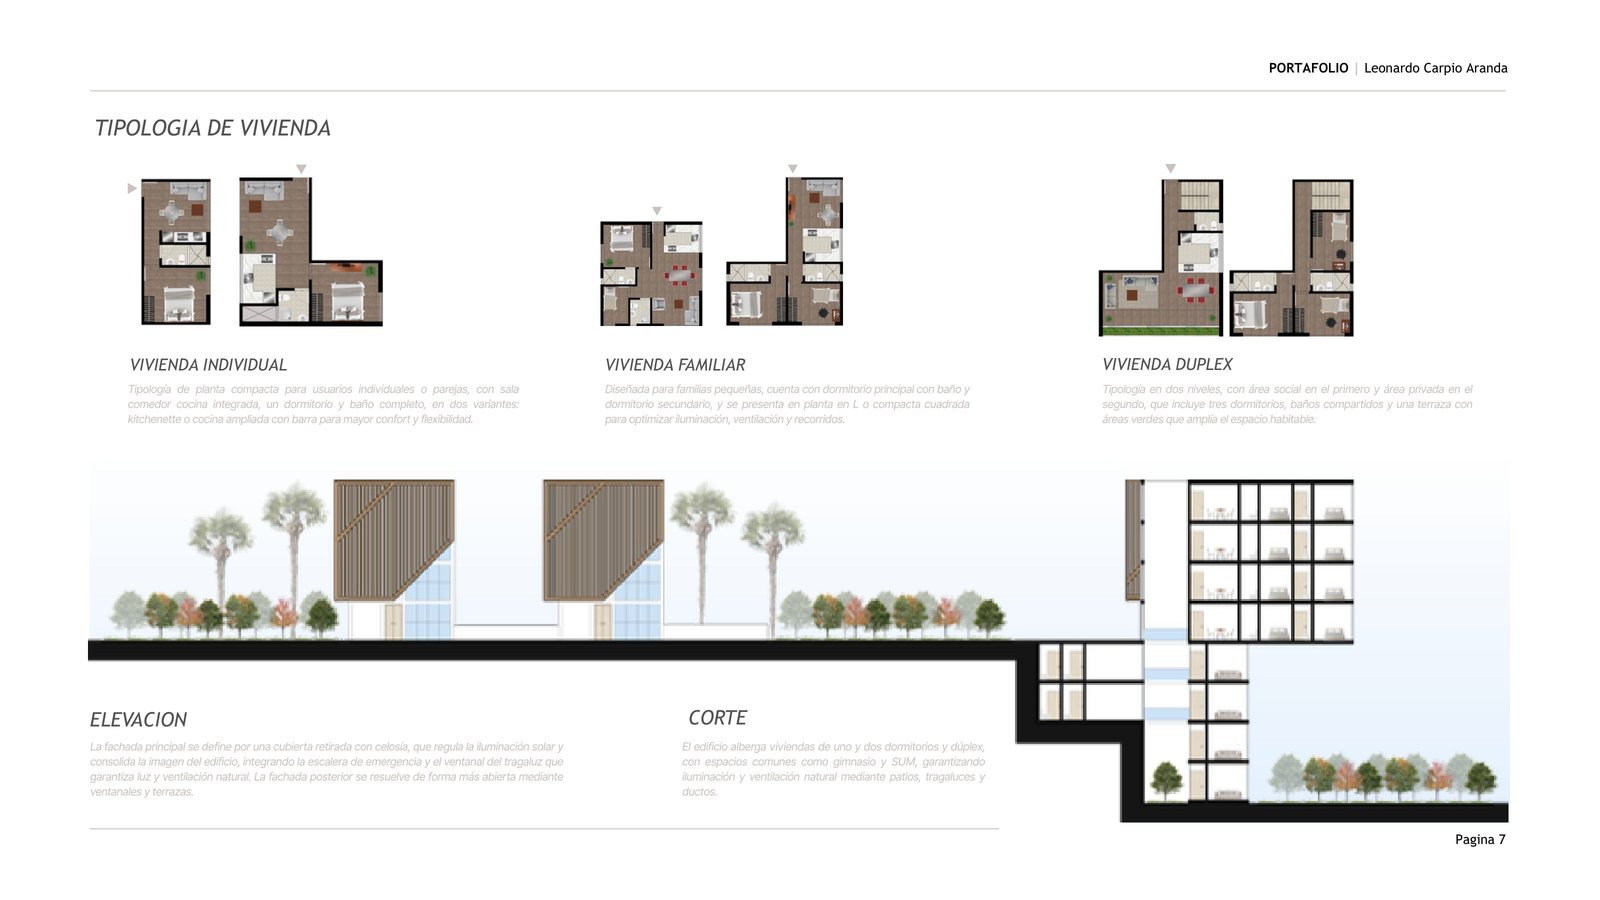
The massing is organised in three eight-storey blocks. The first four levels are set into the hillside and the upper ones emerge from the terrain, with cantilevered volumes that give the whole a light, dynamic reading.
Programme and floor plans
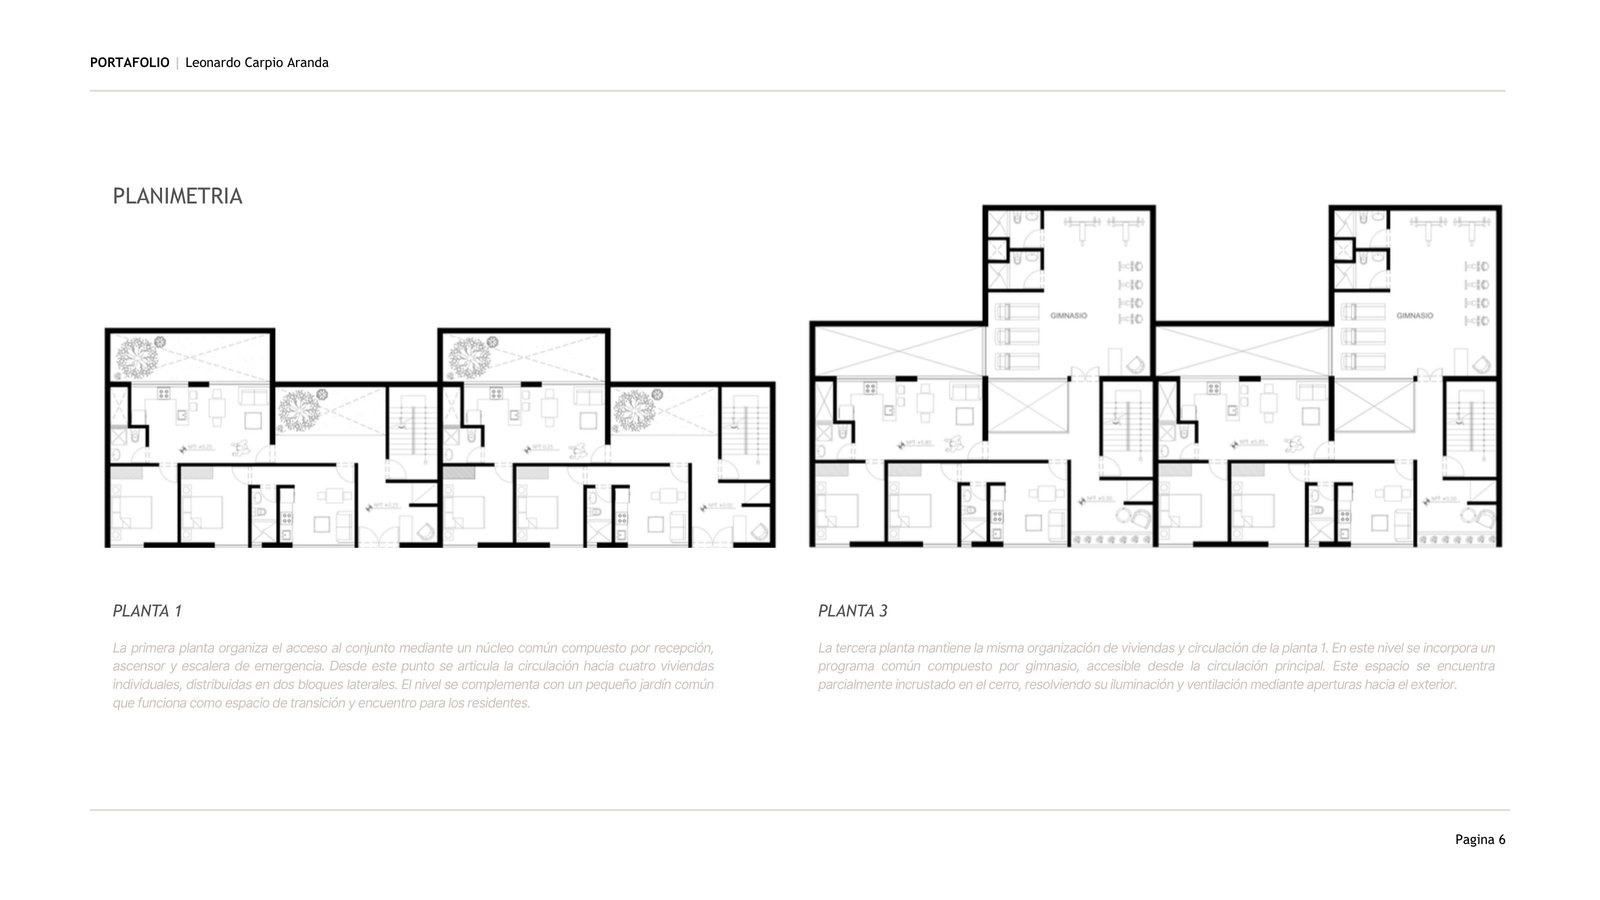
The ground floor organises access to the complex through a shared core of reception, lift and fire stair. From there, circulation branches to four dwellings across two side blocks, complemented by a small shared garden for transition and encounter.
The upper levels keep that organisation and add shared programme — such as a gym partly embedded in the hill — which resolves its light and ventilation through openings to the outside.
Housing typologies
Single unit: a compact plan for one person or a couple, with an integrated living-dining-kitchen, one bedroom and a full bathroom, in kitchenette or extended-kitchen-with-bar variants.
Family unit: for small families, with a main bedroom with bathroom and a secondary bedroom, in an L-shaped or compact square plan to optimise light, ventilation and circulation.
Duplex unit: on two levels, with the social area below and the private area above — three bedrooms and shared bathrooms — plus a terrace with green areas that extends the living space.
Facade and passive strategies
The project responds to Lima's temperate, humid climate: solar orientation and the south-southwest winds guide the pursuit of natural light and cross-ventilation through courtyards, screens and terraces.
The main facade is defined by a set-back screened roof that regulates solar gain and integrates the fire stair and the skylight; the rear facade opens up with windows and terraces. Courtyards, skylights and ducts secure natural light and ventilation in the dwellings and in shared spaces such as the gym and the multi-purpose room.
Images